Layout first
Work triangle, island clearances and where the plumbing and venting can go decide what is possible and what it costs.
Kitchen remodeling
New layouts, islands, cabinetry, counters, lighting and appliances, with the plumbing, electrical and venting done right behind them.
Why kitchens are different
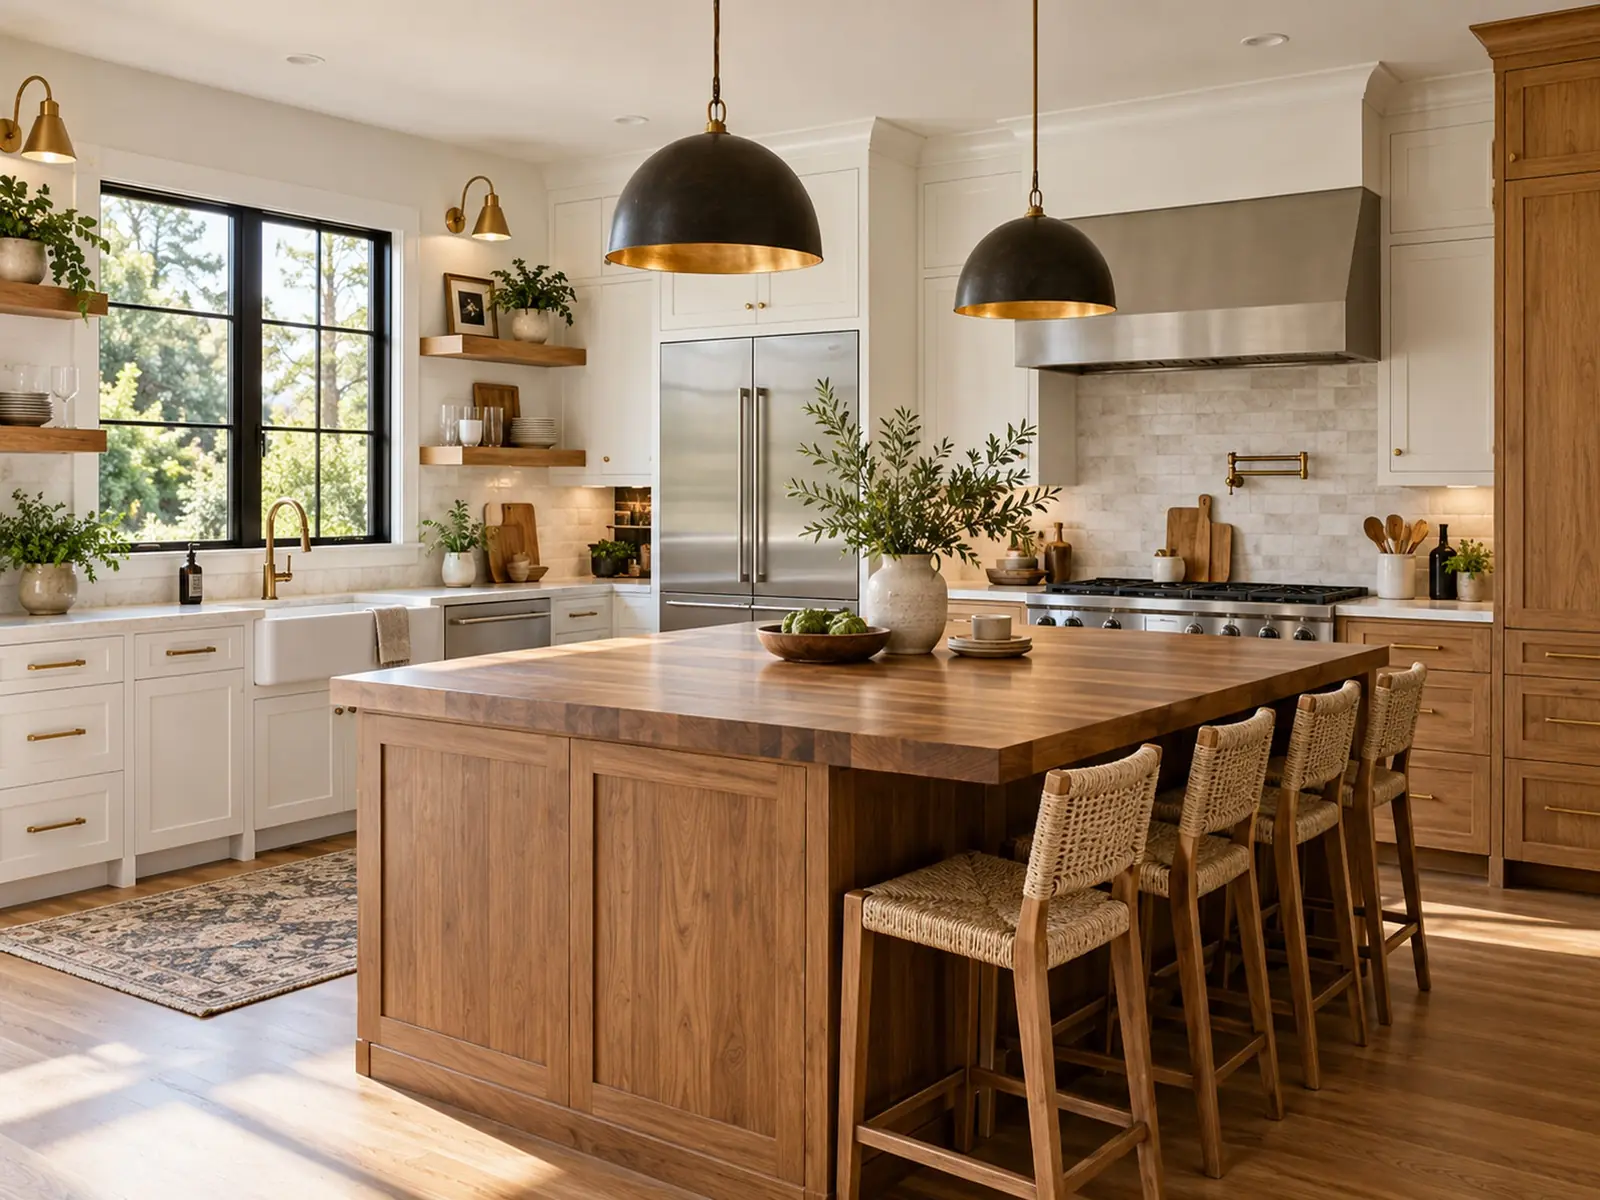
A kitchen packs plumbing, gas, venting, dedicated electrical circuits, lighting, cabinetry, counters and appliances into one room. The finish choices get the attention, but the rough-in decides whether it works.
Good kitchen remodels start with layout: where the sink, range and refrigerator go, whether a wall comes out, how big the island can be and what that means for plumbing, venting and structure. Then the electrical is sized for the appliances you actually want, lighting is planned in layers, and only then are cabinets and counters locked in.
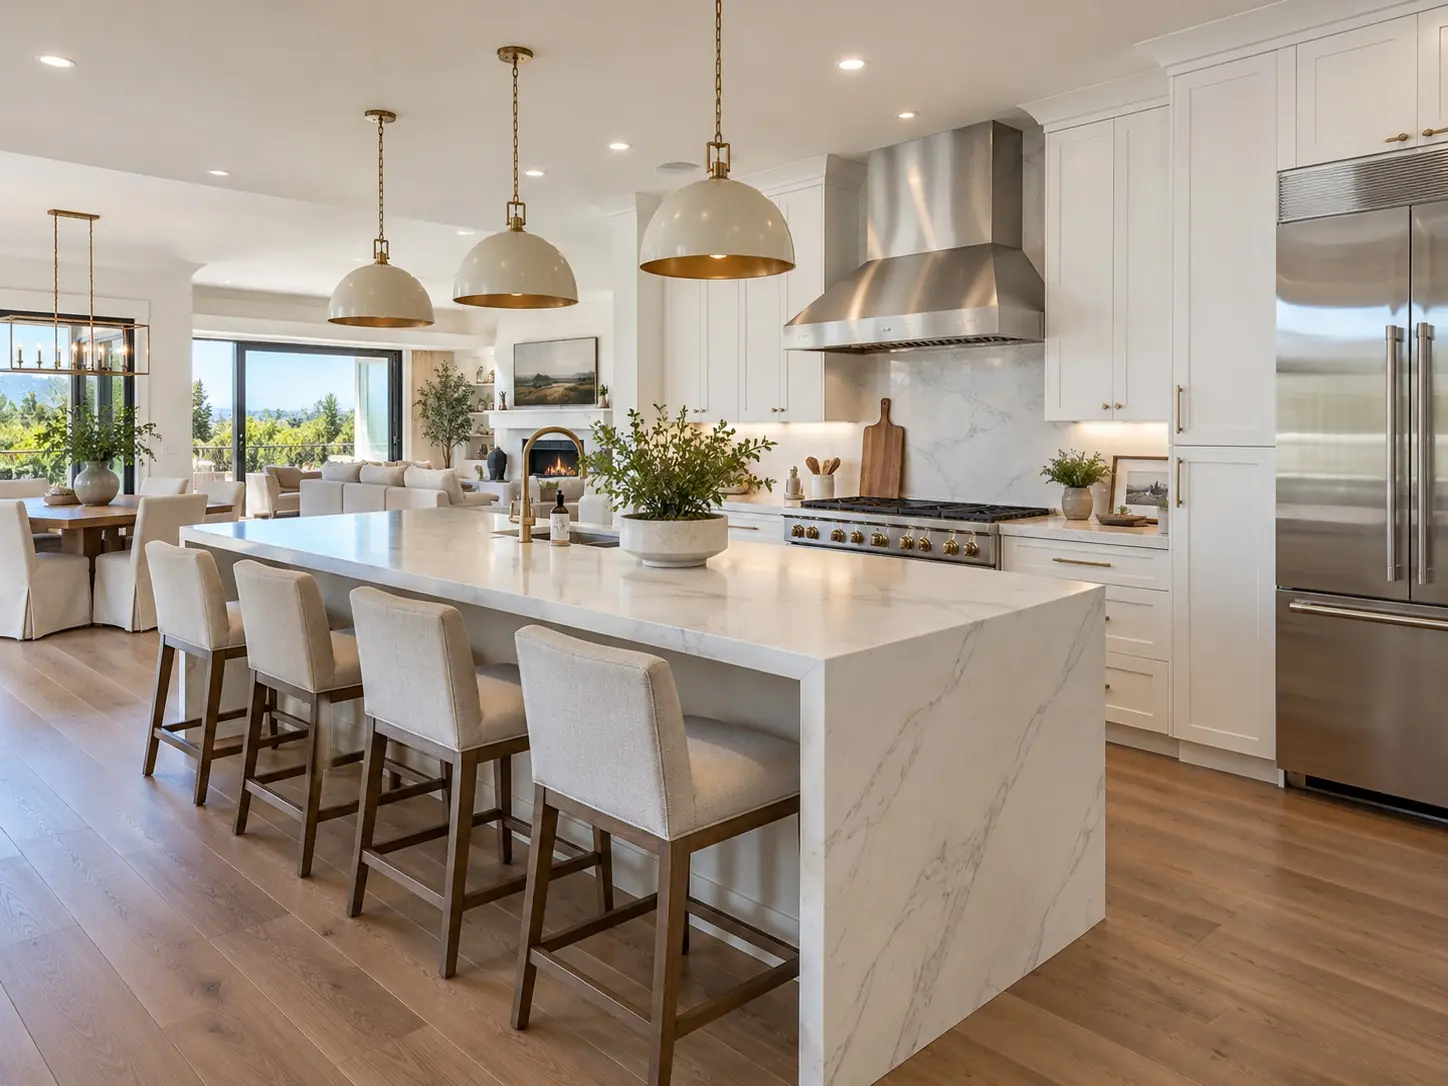
A typical larger project enlarges the kitchen and opens it to the living room, with a long quartz island, cabinetry to the ceiling, a range and hood on a feature wall, and flooring carried into the living area.
Cabinets are usually the longest lead item. Finalizing cabinets, counters, appliances and fixtures before demolition keeps the kitchen from being torn out while you wait on orders. If you are staying in the house, plan a temporary kitchen setup.
Kitchen remodels that change plumbing, electrical or walls need permits. Under California's 2025 energy code, newly installed lighting must comply, and new recessed downlights cannot have screw-base sockets. A licensed contractor handles the permit and inspections so the work is documented when you sell.
Kitchen planning
Work triangle, island clearances and where the plumbing and venting can go decide what is possible and what it costs.
Induction ranges, double ovens and modern refrigerators need dedicated circuits. Size the panel for them.
Cabinets and special-order appliances can take weeks. Order before demolition to keep the schedule tight.
Questions
Once cabinets and materials are on hand, a typical full kitchen remodel takes several weeks of construction; projects that move walls or plumbing take longer. Ordering before demolition makes the biggest difference.
Usually, yes. The work area can be sealed off, and many families set up a temporary kitchen elsewhere in the house.
If the work changes plumbing, electrical, gas, venting or walls, yes. Replacing cabinets and counters in place may not, but most real kitchen remodels do require one.
Usually. If it is load-bearing, a structural engineer designs a beam to carry the load, and the contractor handles the permit and construction.
Related services

Layout changes, wall removal and systems upgrades, with every room planned together.
Learn more →
Walk-in showers, tubs, tile and vanities, built on waterproofing that lasts.
Learn more →
All brands of windows and exterior doors, retrofit or new-construction, installed and flashed properly.
Learn more →Service areas
Free consultation
Share a few details about your home and what you want to change or build. We will connect you with an experienced, licensed local general contractor who handles projects like yours.