- Home
- Remodel Cost Guide
Cost guide
What does a remodel cost in Ventura County?
An estimator's guide to the factors that set the price of a kitchen, bathroom or whole-home remodel, and how to build a budget that holds up once the walls are open.
Last reviewed November 2026. General information, not legal advice; local rules change, so confirm requirements with your city or county before you design.
The short answer
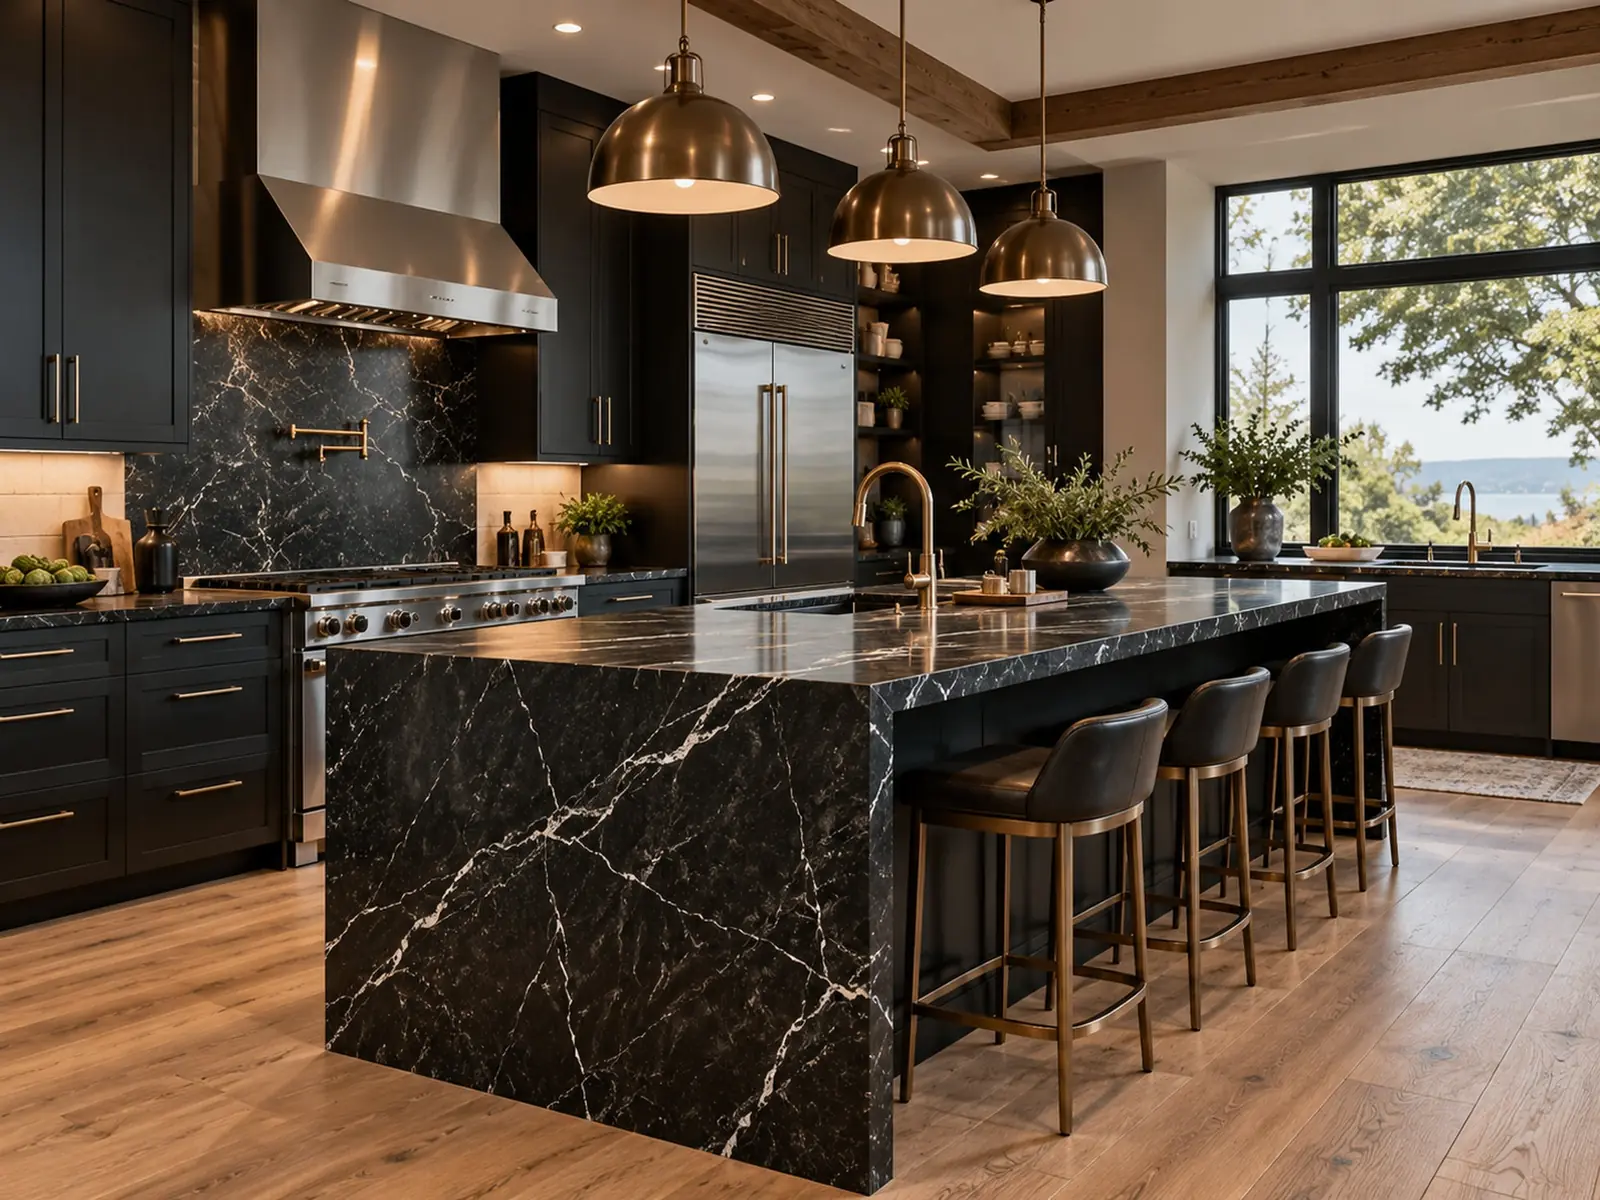
Two kitchens of the same size can differ enormously in cost. One keeps the layout, replaces cabinets and counters and updates lighting. The other removes a wall, moves the sink to an island, upgrades the electrical panel and adds a range hood vented through the roof. Both are "kitchen remodels."
So instead of a number that may not apply to your house, this guide walks through what actually moves the price, in roughly the order it matters. When you are ready for a number on your home, a licensed contractor can give you a budget range after a walkthrough, before design is final.
Scope: how much changes
| Level of change | Typical work | Relative cost |
|---|---|---|
| Refresh | Same layout; new cabinets or fronts, counters, fixtures, lighting, paint | Lowest |
| Full remodel, same layout | Gut to studs; new plumbing and electrical in place; all new finishes | Moderate |
| Layout change | Moving sinks, toilets, showers or ranges; new drain and vent routes | Moderate to high |
| Structural change | Removing load-bearing walls, new beams and footings, opening rooms | High |
| Whole-home remodel | Several rooms plus systems: panel, plumbing, windows, insulation, flooring | Highest overall, but efficient per room |
Kitchens and bathrooms cost more per square foot than any other rooms because they concentrate plumbing, electrical, ventilation, cabinetry, tile and fixtures in a small space.
Hidden conditions
This is where remodel budgets break. Common surprises in Ventura County's older homes include galvanized or cast-iron plumbing near the end of its life, undersized or outdated electrical panels, ungrounded wiring, water damage under old showers and toilets, termite or dry-rot damage, and framing that was modified without permits by a previous owner.
No one can see through walls, but a good contractor will look in the attic, crawlspace and panel, check for signs of leaks and ask the right questions. That makes it possible to price the likely items and set a realistic contingency rather than discover them as change orders.
The biggest cost drivers
1. Moving plumbing
Moving a sink, toilet or shower means new drain, vent and supply routes. On a raised foundation that is usually straightforward; on a slab it means cutting and trenching concrete.
2. Structural work
Removing a load-bearing wall requires engineering, a beam sized for the load, posts and sometimes new footings. It is very doable but should be priced before design commits to it.
3. Electrical capacity
Induction ranges, double ovens, heat pumps and EV chargers can exceed what an older panel supports. A panel or service upgrade is often required in a major remodel, and it is far easier while walls are open.
4. Cabinetry and counters
In a kitchen, cabinets are typically the largest single material cost. Stock, semi-custom and custom lines differ widely; full-height cabinets and specialty storage add up quickly. Quartz and natural stone pricing depends on the slab and the amount of fabrication.
5. Tile and fixtures
Large-format and natural stone tile, complex patterns and frameless glass add labor and material. Fixture choices, from faucets to freestanding tubs, can swing a bathroom budget significantly.
6. Windows and doors
Whole-house window replacement is often added to a remodel. New-construction windows give the best installation but require stucco repair; retrofit windows cost less. See our window replacement guide.
7. Matching existing finishes
Carrying flooring through the house, matching stucco texture, roof tile or original trim profiles all cost more than new work that does not have to match, and they are what make a remodel look intentional.
Design, permit and other costs
- Design: an architect or designer for layout changes and permit drawings.
- Structural engineering for any load-bearing changes.
- Title 24 energy compliance documentation where required.
- Permit and plan check fees, which vary by city.
- Temporary living costs if you move out during a major remodel.
- Contingency for hidden conditions in an existing house.
Where to save, and where not to
Good places to save: keeping plumbing where it is; choosing semi-custom cabinets with a few upgraded features; mid-range tile laid in a simple pattern; doing the whole house at once instead of room by room so walls are only opened once.
Places not to cut: waterproofing in showers, flashing at windows and doors, structural work, electrical capacity, ventilation and insulation. They are invisible once finished and expensive to fix later.
How to build a reliable budget
- Get a walkthrough first. Have a contractor look at the panel, plumbing, attic and crawlspace before you finalize the design.
- Set a target before design. Give your designer a number so the plans are drawn to it.
- Make selections early. Unpriced allowances are where budgets drift. Pick cabinets, tile and fixtures before construction.
- Carry a contingency. Ten percent or more is prudent on older homes.
- Compare complete bids. Check that every bid includes the same scope, permits, finishes and cleanup.
Ready for numbers on your home? Request a free consultation with a licensed local contractor.
Questions
Frequently asked questions
What is the most expensive part of a kitchen remodel?
Usually cabinetry, followed by labor for plumbing, electrical and installation. Layout and structural changes can outweigh both.
Is it cheaper to remodel room by room?
Each phase costs less, but the total is usually higher because walls are opened more than once, crews mobilize repeatedly and finishes are harder to match.
How much contingency should I carry?
For older homes, ten percent or more of the construction cost is prudent. Newer homes with fewer unknowns may need less.
Do you charge for an estimate?
The walkthrough and initial budget conversation are free. Detailed estimates are based on plans or a defined scope.
Keep planning
Related services and guides.
Free consultation
Tell us what you are planning.
Share a few details about your home and what you want to change or build. We will connect you with an experienced, licensed local general contractor who handles projects like yours.
- Free consultation and walkthrough of your home
- A licensed general contractor, not a handyman
- No cost or obligation to request a consultation