Read the work letter
Landlord standards, approved vendors and cost responsibilities shape the scope and price.
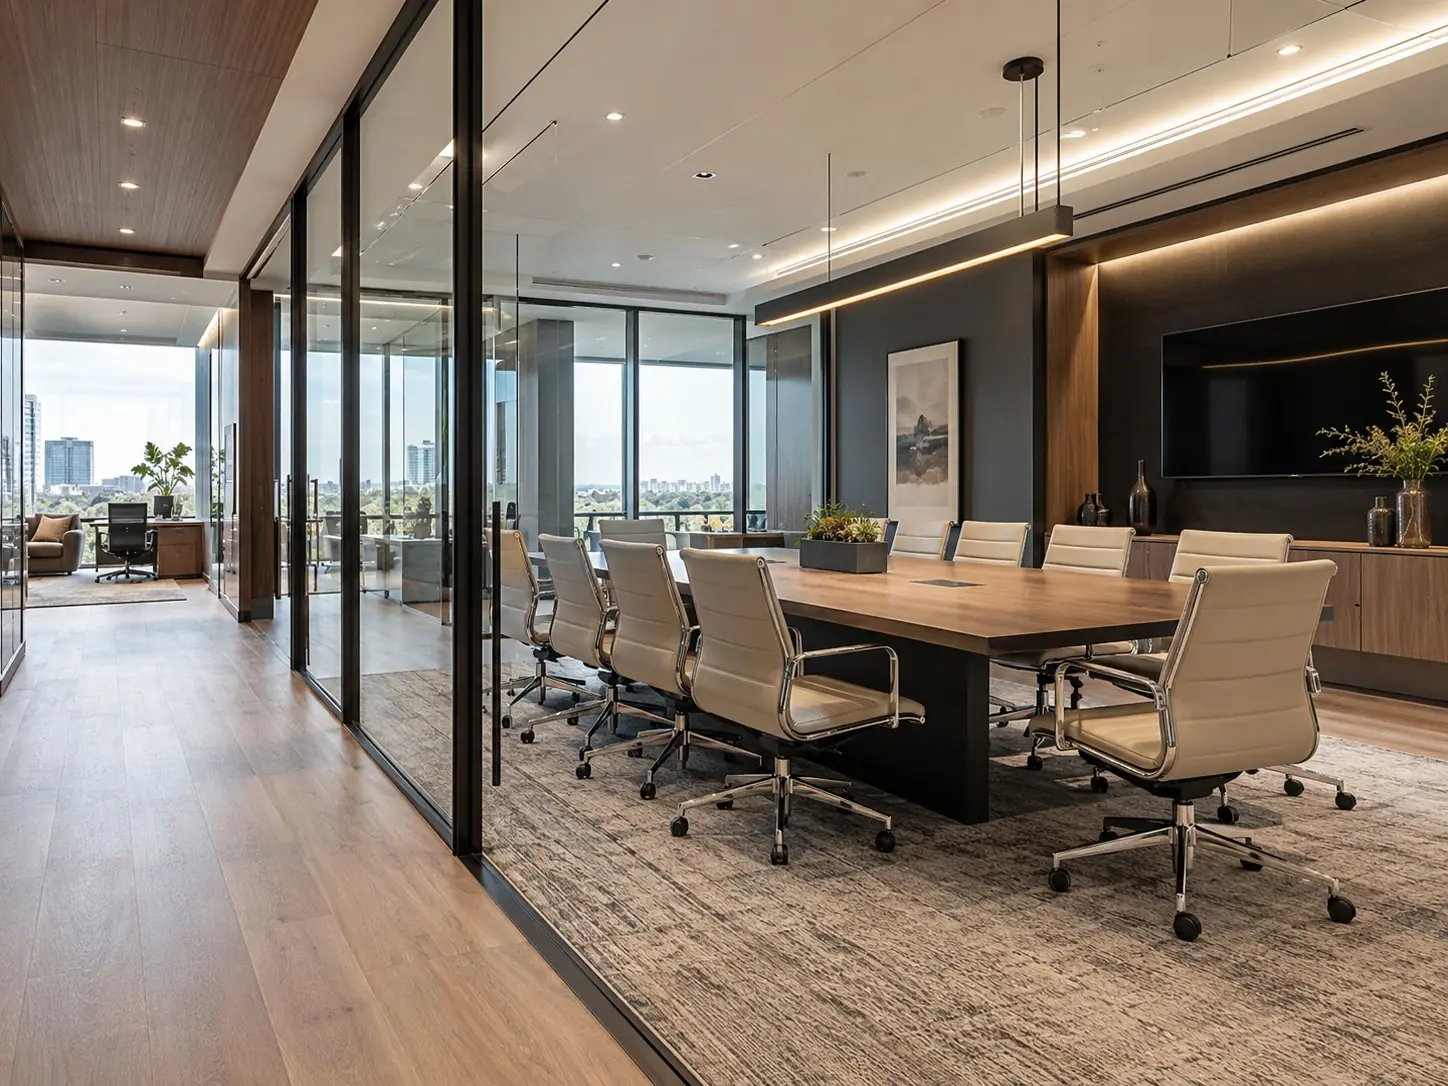
Tenant improvements
From a gray-shell suite to a finished office or a second-generation space that needs a new layout, a licensed general contractor manages the build-out from permit to occupancy.
For tenants and landlords
A tenant improvement turns leased space into a working office, clinic or store. The lease sets the deadline, the landlord sets the rules, and the city sets the code.
A typical TI includes demolition of the old layout, metal-stud framing for new offices and rooms, electrical, data and lighting, HVAC changes, plumbing for restrooms and break rooms, ceilings, doors and hardware, flooring, casework and paint. Every trade has to finish in the right order for the space to pass inspection on time.
Most leases include a work letter that spells out who pays for what, the approved contractors and insurance requirements, and the landlord's building standards. A contractor who reads the work letter first can price the job correctly and avoid change orders later.
TI work almost always needs a building permit, and changes to exits, occupancy or fire systems can bring in fire department review. Accessibility requirements under CBC Chapter 11B often apply to restrooms, entrances and the path of travel.
Many TIs reuse parts of an existing build-out. Keeping sound walls, ceilings and restrooms where possible can cut cost and time significantly; a walkthrough before design shows what can stay.
TI planning
Landlord standards, approved vendors and cost responsibilities shape the scope and price.
Existing walls, ceilings and restrooms that meet code can save weeks and real money.
Doors, hardware, HVAC equipment and specialty lighting are ordered before demolition.
Questions
It depends on size, permits and how much of the existing space is reused. Permit review is often the longest step, so starting drawings early matters.
Almost always. New walls, electrical, plumbing, HVAC and changes to exits or occupancy require building permits, and some projects also need fire department review.
Yes. Share the lease work letter and building standards with your request, and the contractor will price the project to them.
Related services

Layout changes, wall removal and systems upgrades, with every room planned together.
Learn more →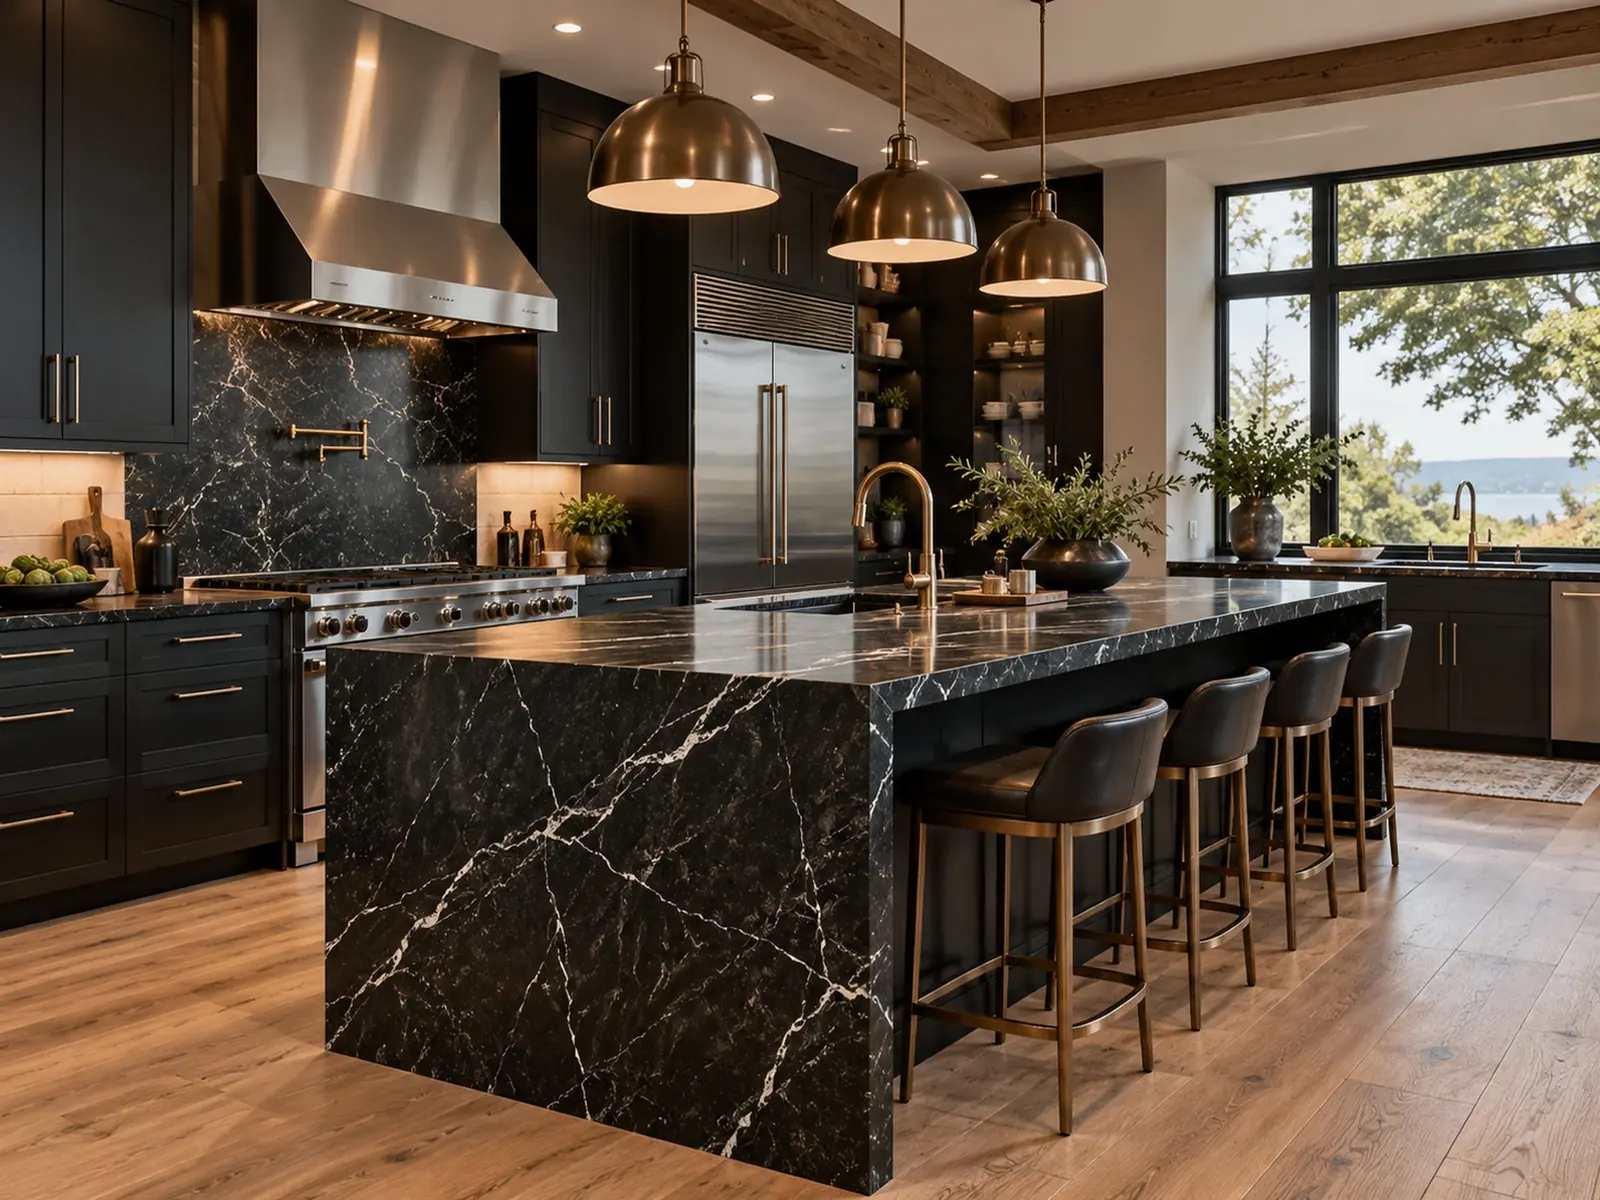
Layouts, islands, cabinets, counters and lighting, with plumbing and electrical done right.
Learn more →
Walk-in showers, tubs, tile and vanities, built on waterproofing that lasts.
Learn more →Service areas
Free consultation
Share a few details about your home and what you want to change or build. We will connect you with an experienced, licensed local general contractor who handles projects like yours.