Define the real scope
Connect layout changes, systems work and finishes before design is final, so the plans match the budget.

Whole-home remodeling
New layouts, opened walls, updated systems, kitchens, bathrooms and finishes, coordinated as a single construction program instead of a string of separate jobs.
Why remodel the whole house
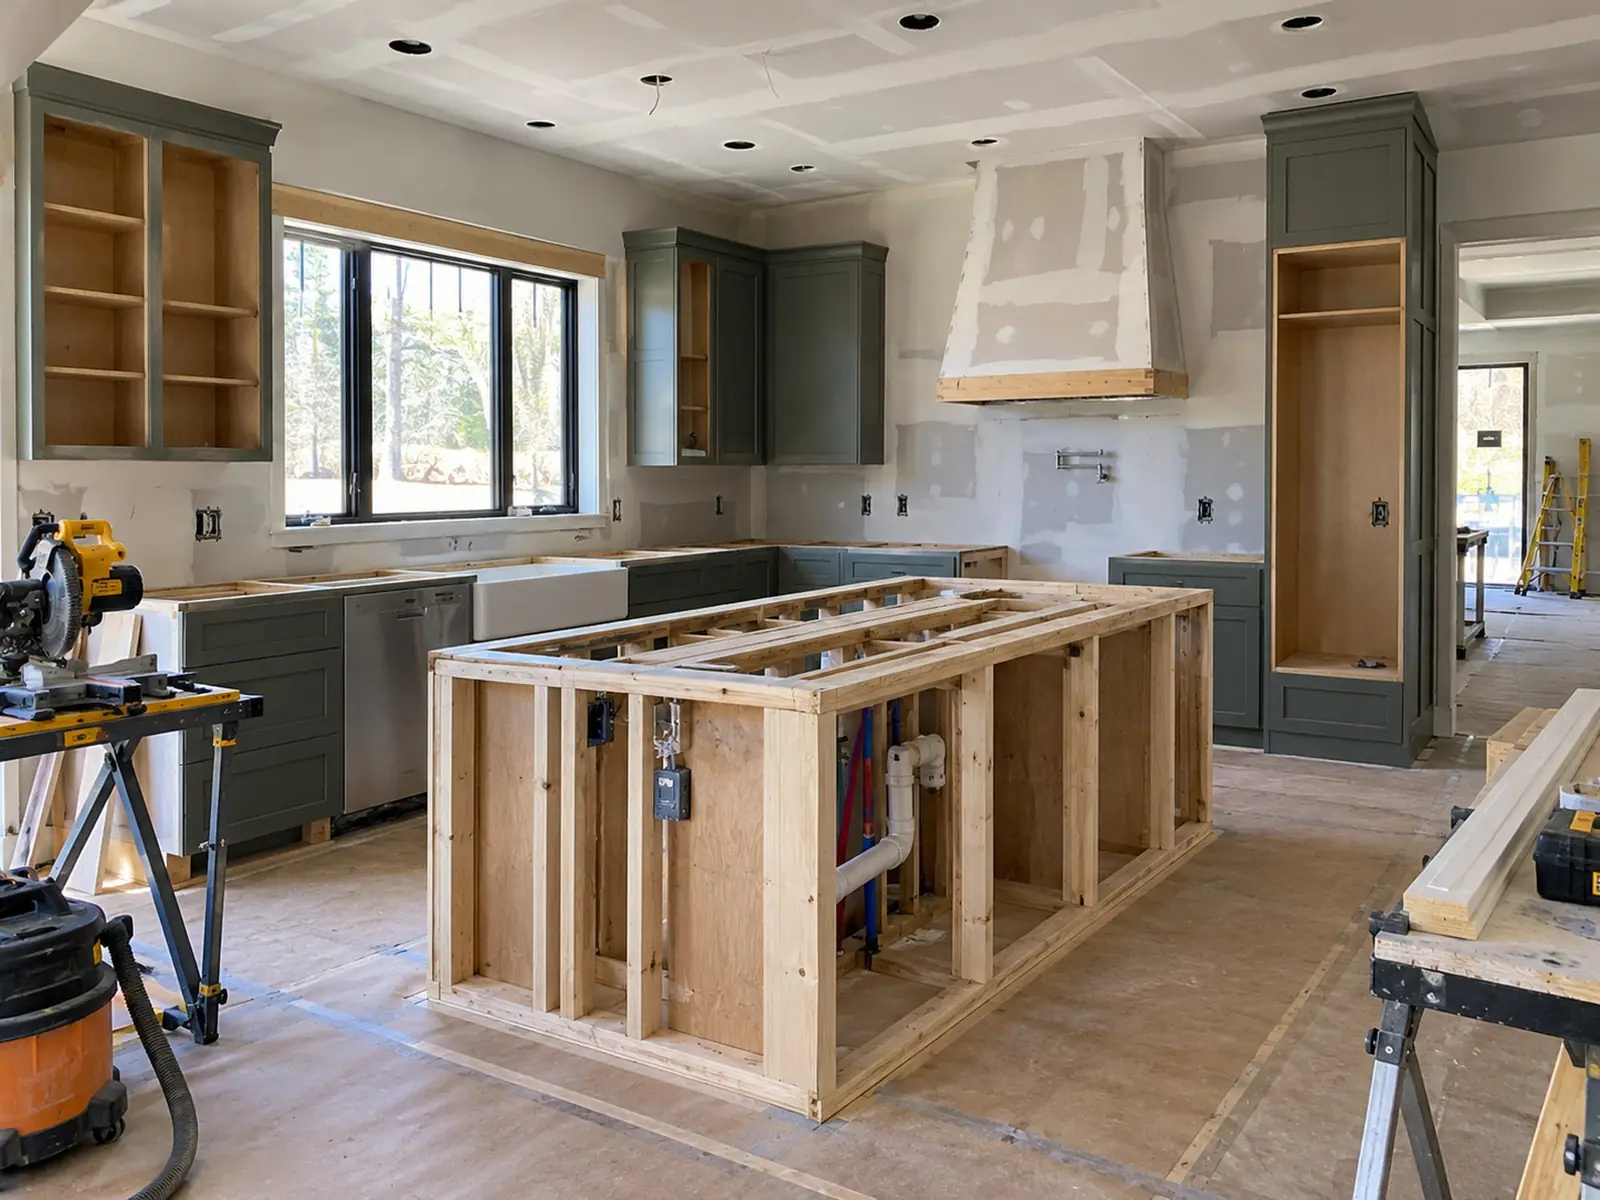
A whole-home remodel works best when it is planned like new construction: one scope, one schedule, one budget, with the structural and systems work settled before anyone picks tile.
When remodels are done room by room, the same walls get opened twice, the electrical panel gets upgraded after the kitchen is finished, and the flooring never quite matches. Planning the whole house at once lets the contractor sequence demolition, structural changes, rough plumbing and electrical, insulation, drywall and finishes so each trade goes through once.
Removing or relocating walls to open the kitchen and living areas, reconfiguring bedrooms and bathrooms, upgrading the electrical service and panel, replacing old supply and drain lines, adding insulation and new windows, and finishing every room with consistent flooring, trim, doors and paint.
A common Ventura County project opens existing exterior walls to join a new primary suite to an enlarged kitchen and living room, replaces every window while the walls are open, and carries tile flooring, crown molding and finishes through old and new rooms so the house reads as one.
Some whole-home remodels can be phased so you stay in part of the house; others are faster and cheaper if you move out for a period. Ask the contractor to lay out both options with realistic schedules.
Planning a major remodel
Connect layout changes, systems work and finishes before design is final, so the plans match the budget.
Older homes hide undersized panels, galvanized pipe and framing problems. Look and budget for them before demolition.
Cabinets, windows and special-order fixtures have lead times. Ordering before demolition keeps the job from stalling mid-stream.
One flooring, trim and door package carried through the house makes a remodel look intentional, not patched.
Questions
Not always. Some projects can be phased so part of the house stays usable. If the kitchen and bathrooms are all being remodeled at once, a short move-out often saves time and money.
Usually, with a structural engineer's design and a permit. The load is carried by a new beam and posts down to adequate footings.
Structural, electrical, plumbing and mechanical work generally requires a building permit in California. Cosmetic work such as paint and some flooring generally does not. A licensed contractor pulls the permits your scope requires.
Often, yes. Modern kitchens, heat pumps, induction cooking and EV chargers can exceed what an older panel supports, and it is far easier to upgrade while walls are open.
Related services
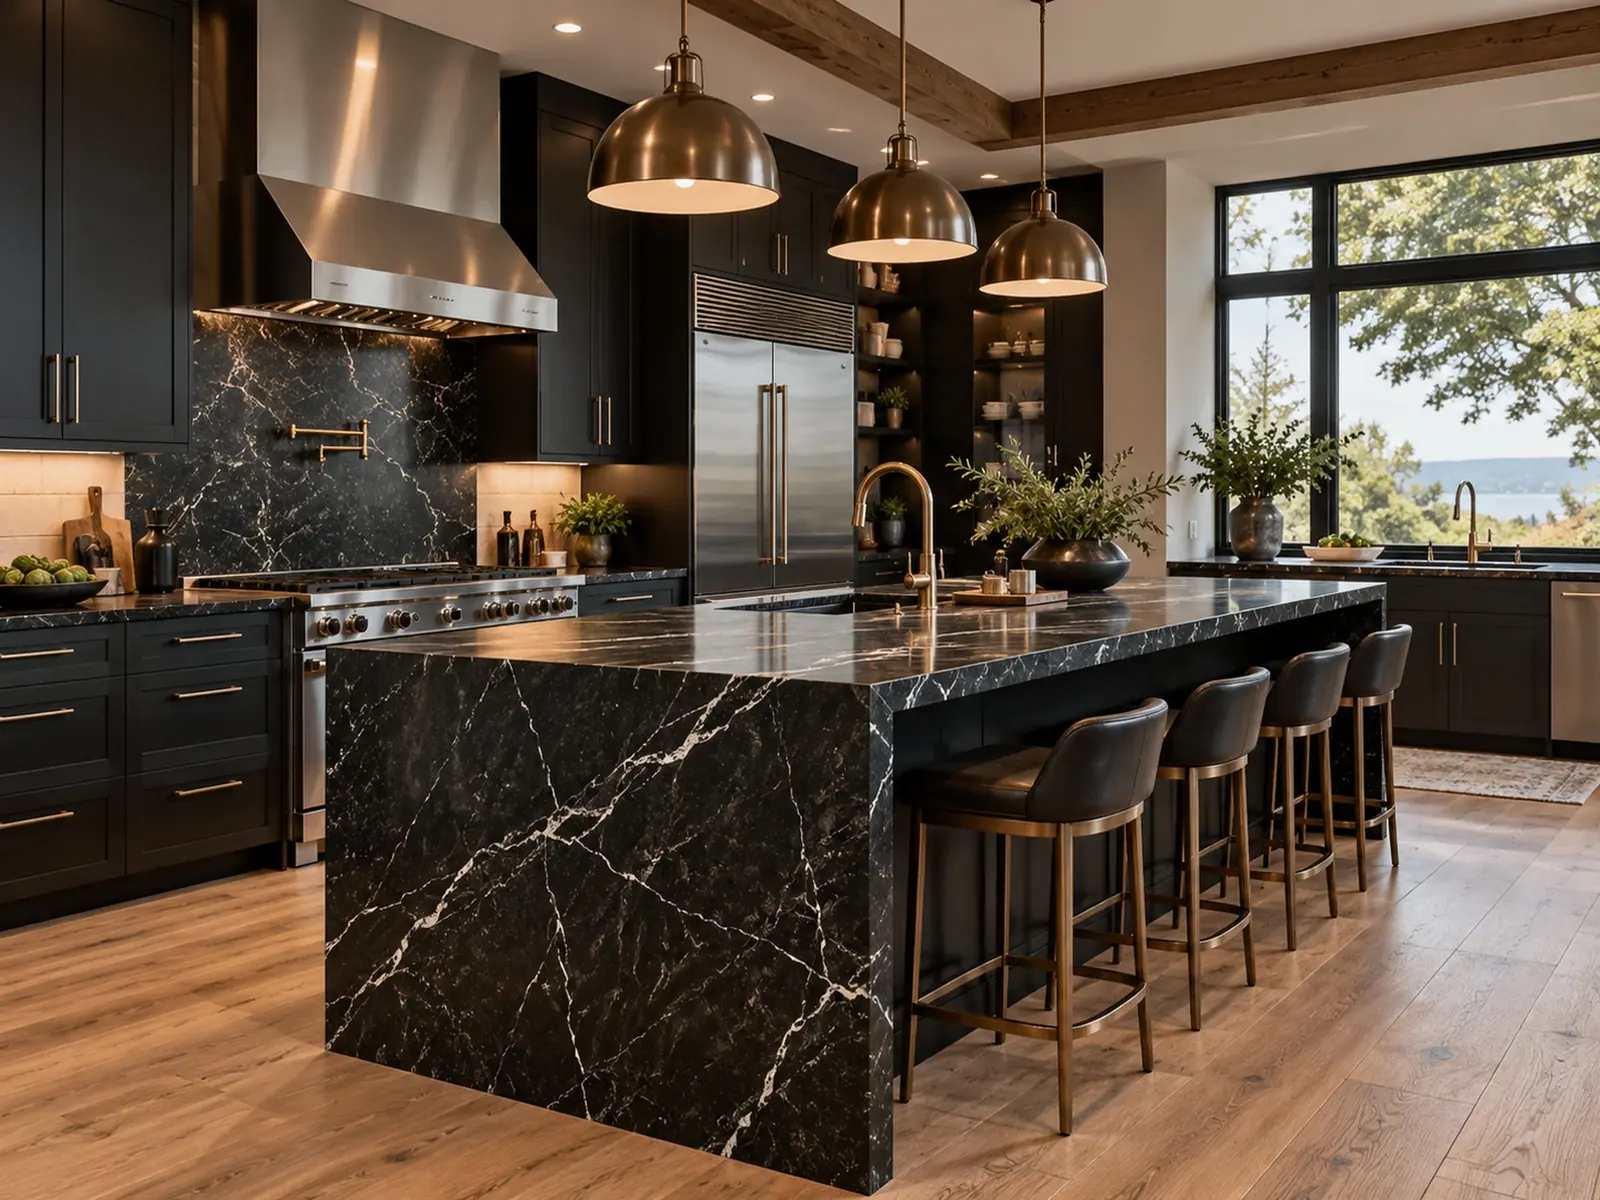
Layouts, islands, cabinets, counters and lighting, with plumbing and electrical done right.
Learn more →
Walk-in showers, tubs, tile and vanities, built on waterproofing that lasts.
Learn more →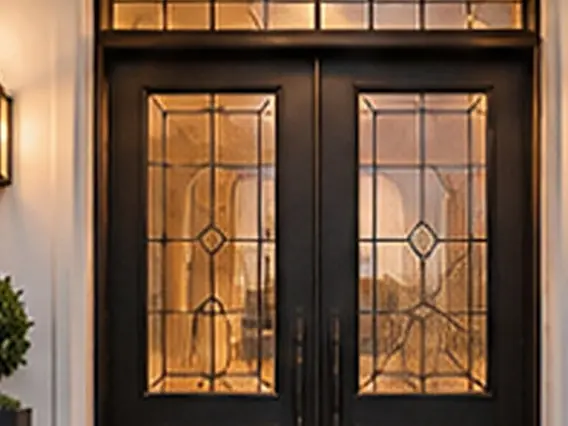
All brands of windows and exterior doors, retrofit or new-construction, installed and flashed properly.
Learn more →Service areas
Free consultation
Share a few details about your home and what you want to change or build. We will connect you with an experienced, licensed local general contractor who handles projects like yours.